
Location: Pärna tee 4, Tiskre village, Harku Parish, Harju County
Building type: Private house
Year of construction: 2025
Scope of services: Architectural design
Gross internal floor area: 249.3 m²
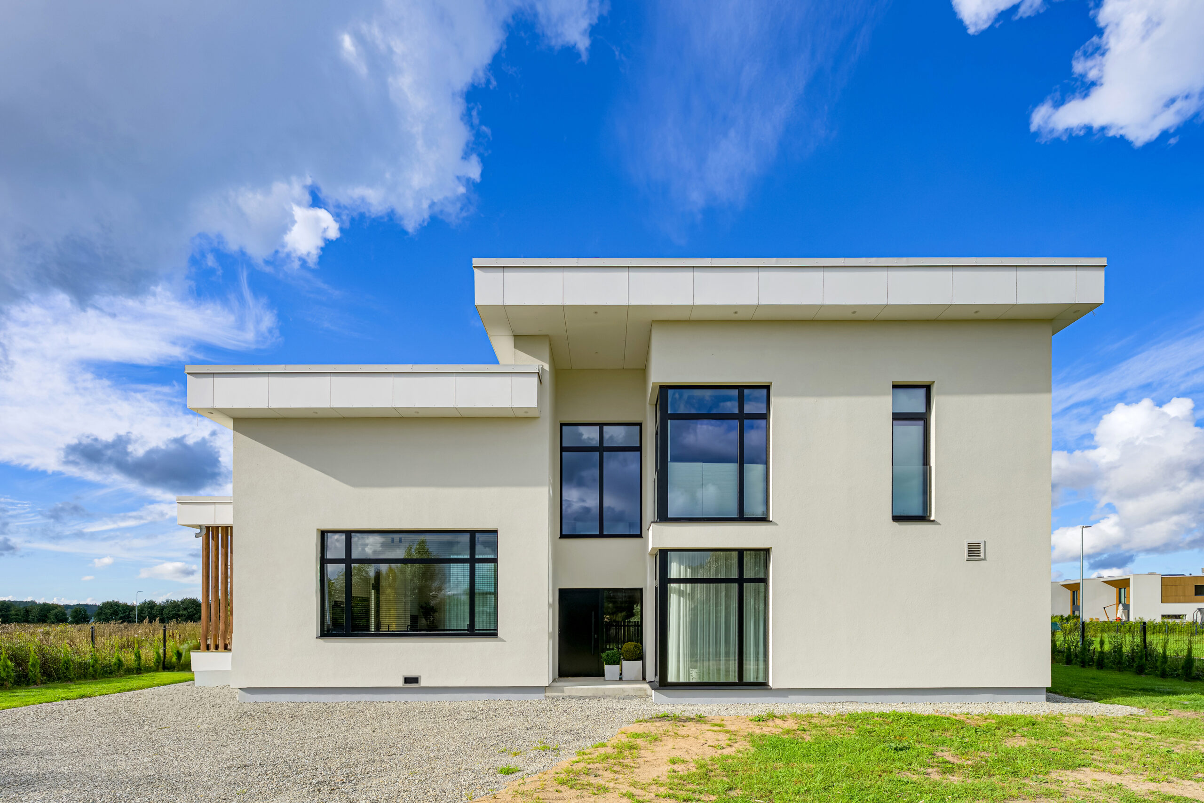
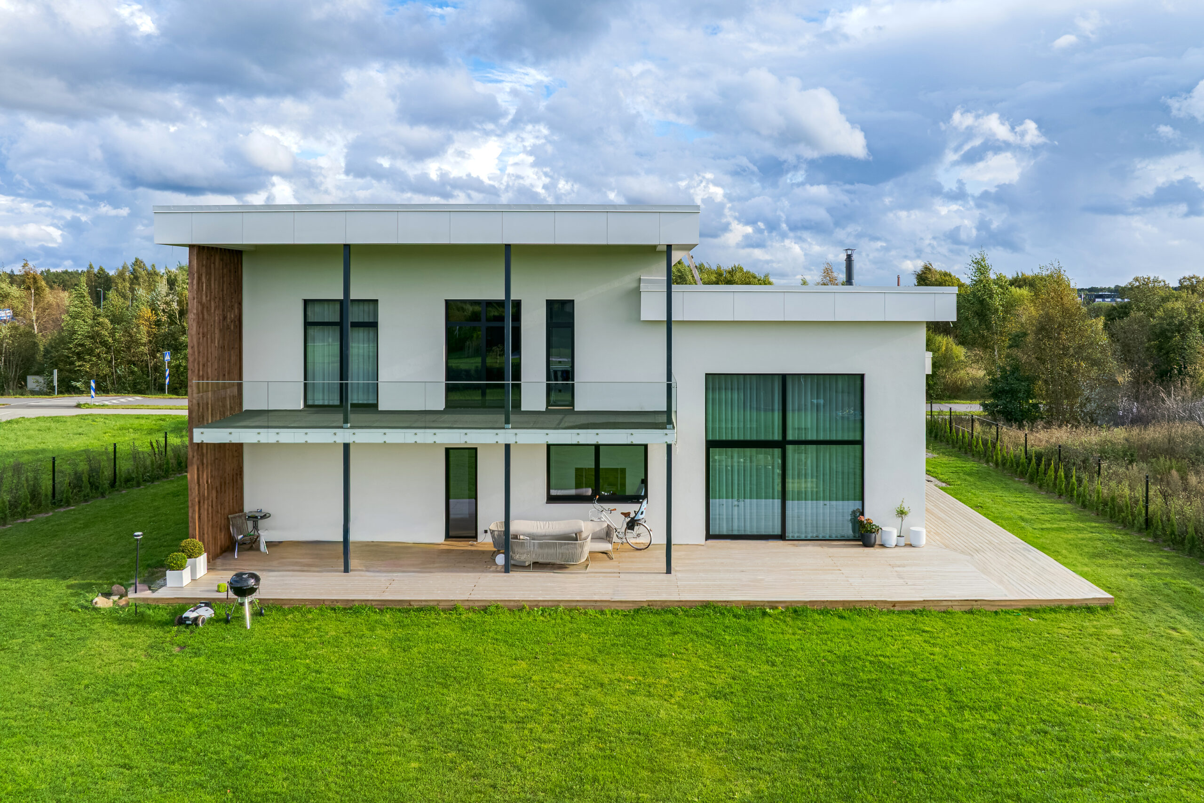
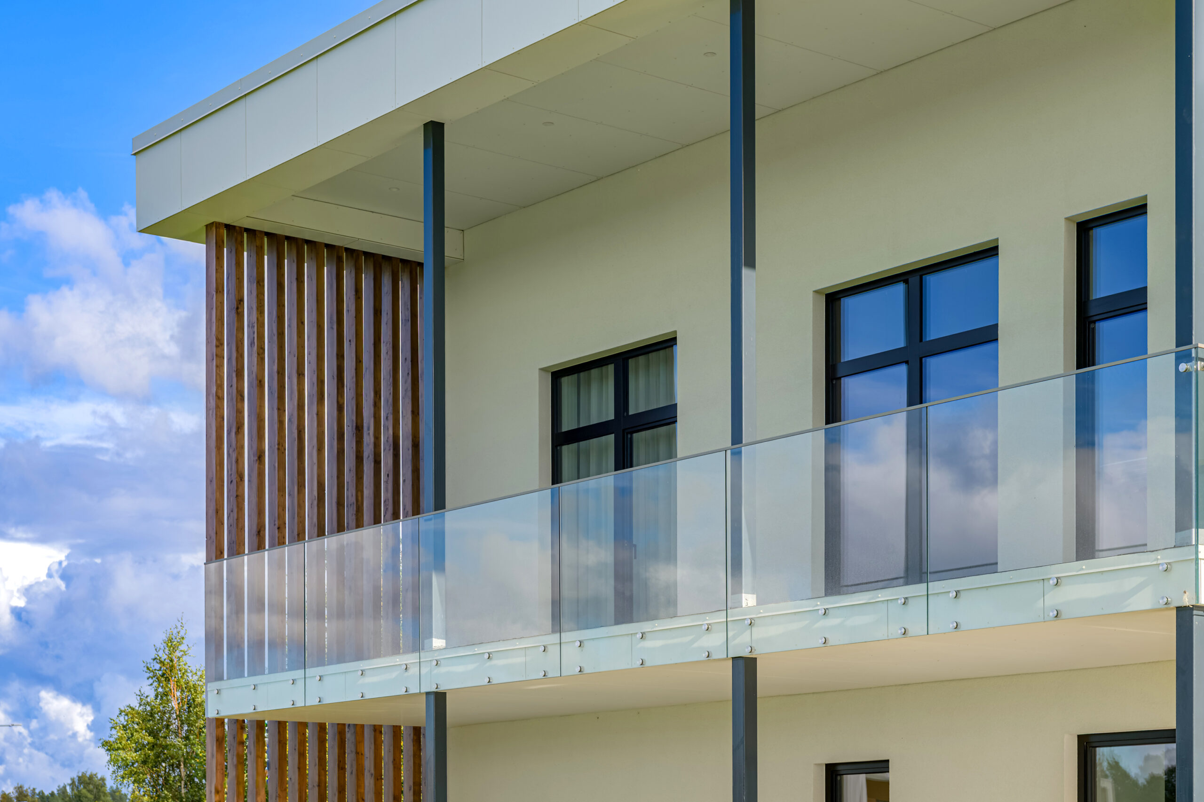
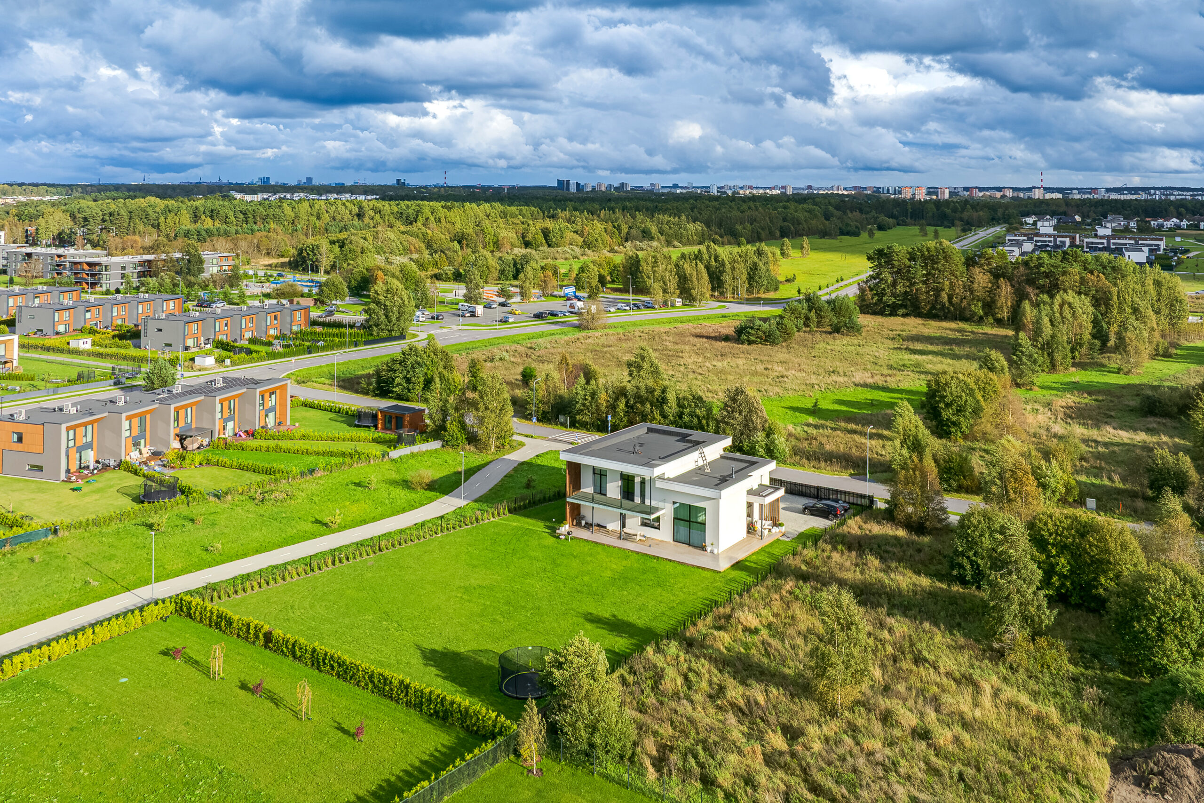
The house is a two-storey building with a composition of interconnected volumes. Its articulated form is emphasised by wide, projecting roof eaves. The architectural style is minimalist, characterised by clean white walls.
The ground floor accommodates the main living areas, including an open-plan kitchen and living room, a home office and a sauna. The more private spaces, including the bedrooms and bathroom, are located on the first floor. The two floors are connected by a two-flight staircase positioned along the axis of the main entrance. The entrance hall extends through both floors. The kitchen and living room also feature a double-height ceiling, allowing visual connections between the ground floor and the first-floor landing.
The load-bearing walls are constructed from concrete masonry blocks, while the intermediate floor and roof are made of reinforced concrete hollow-core slabs.
Client: Private client
Photography: Andris Vainu